

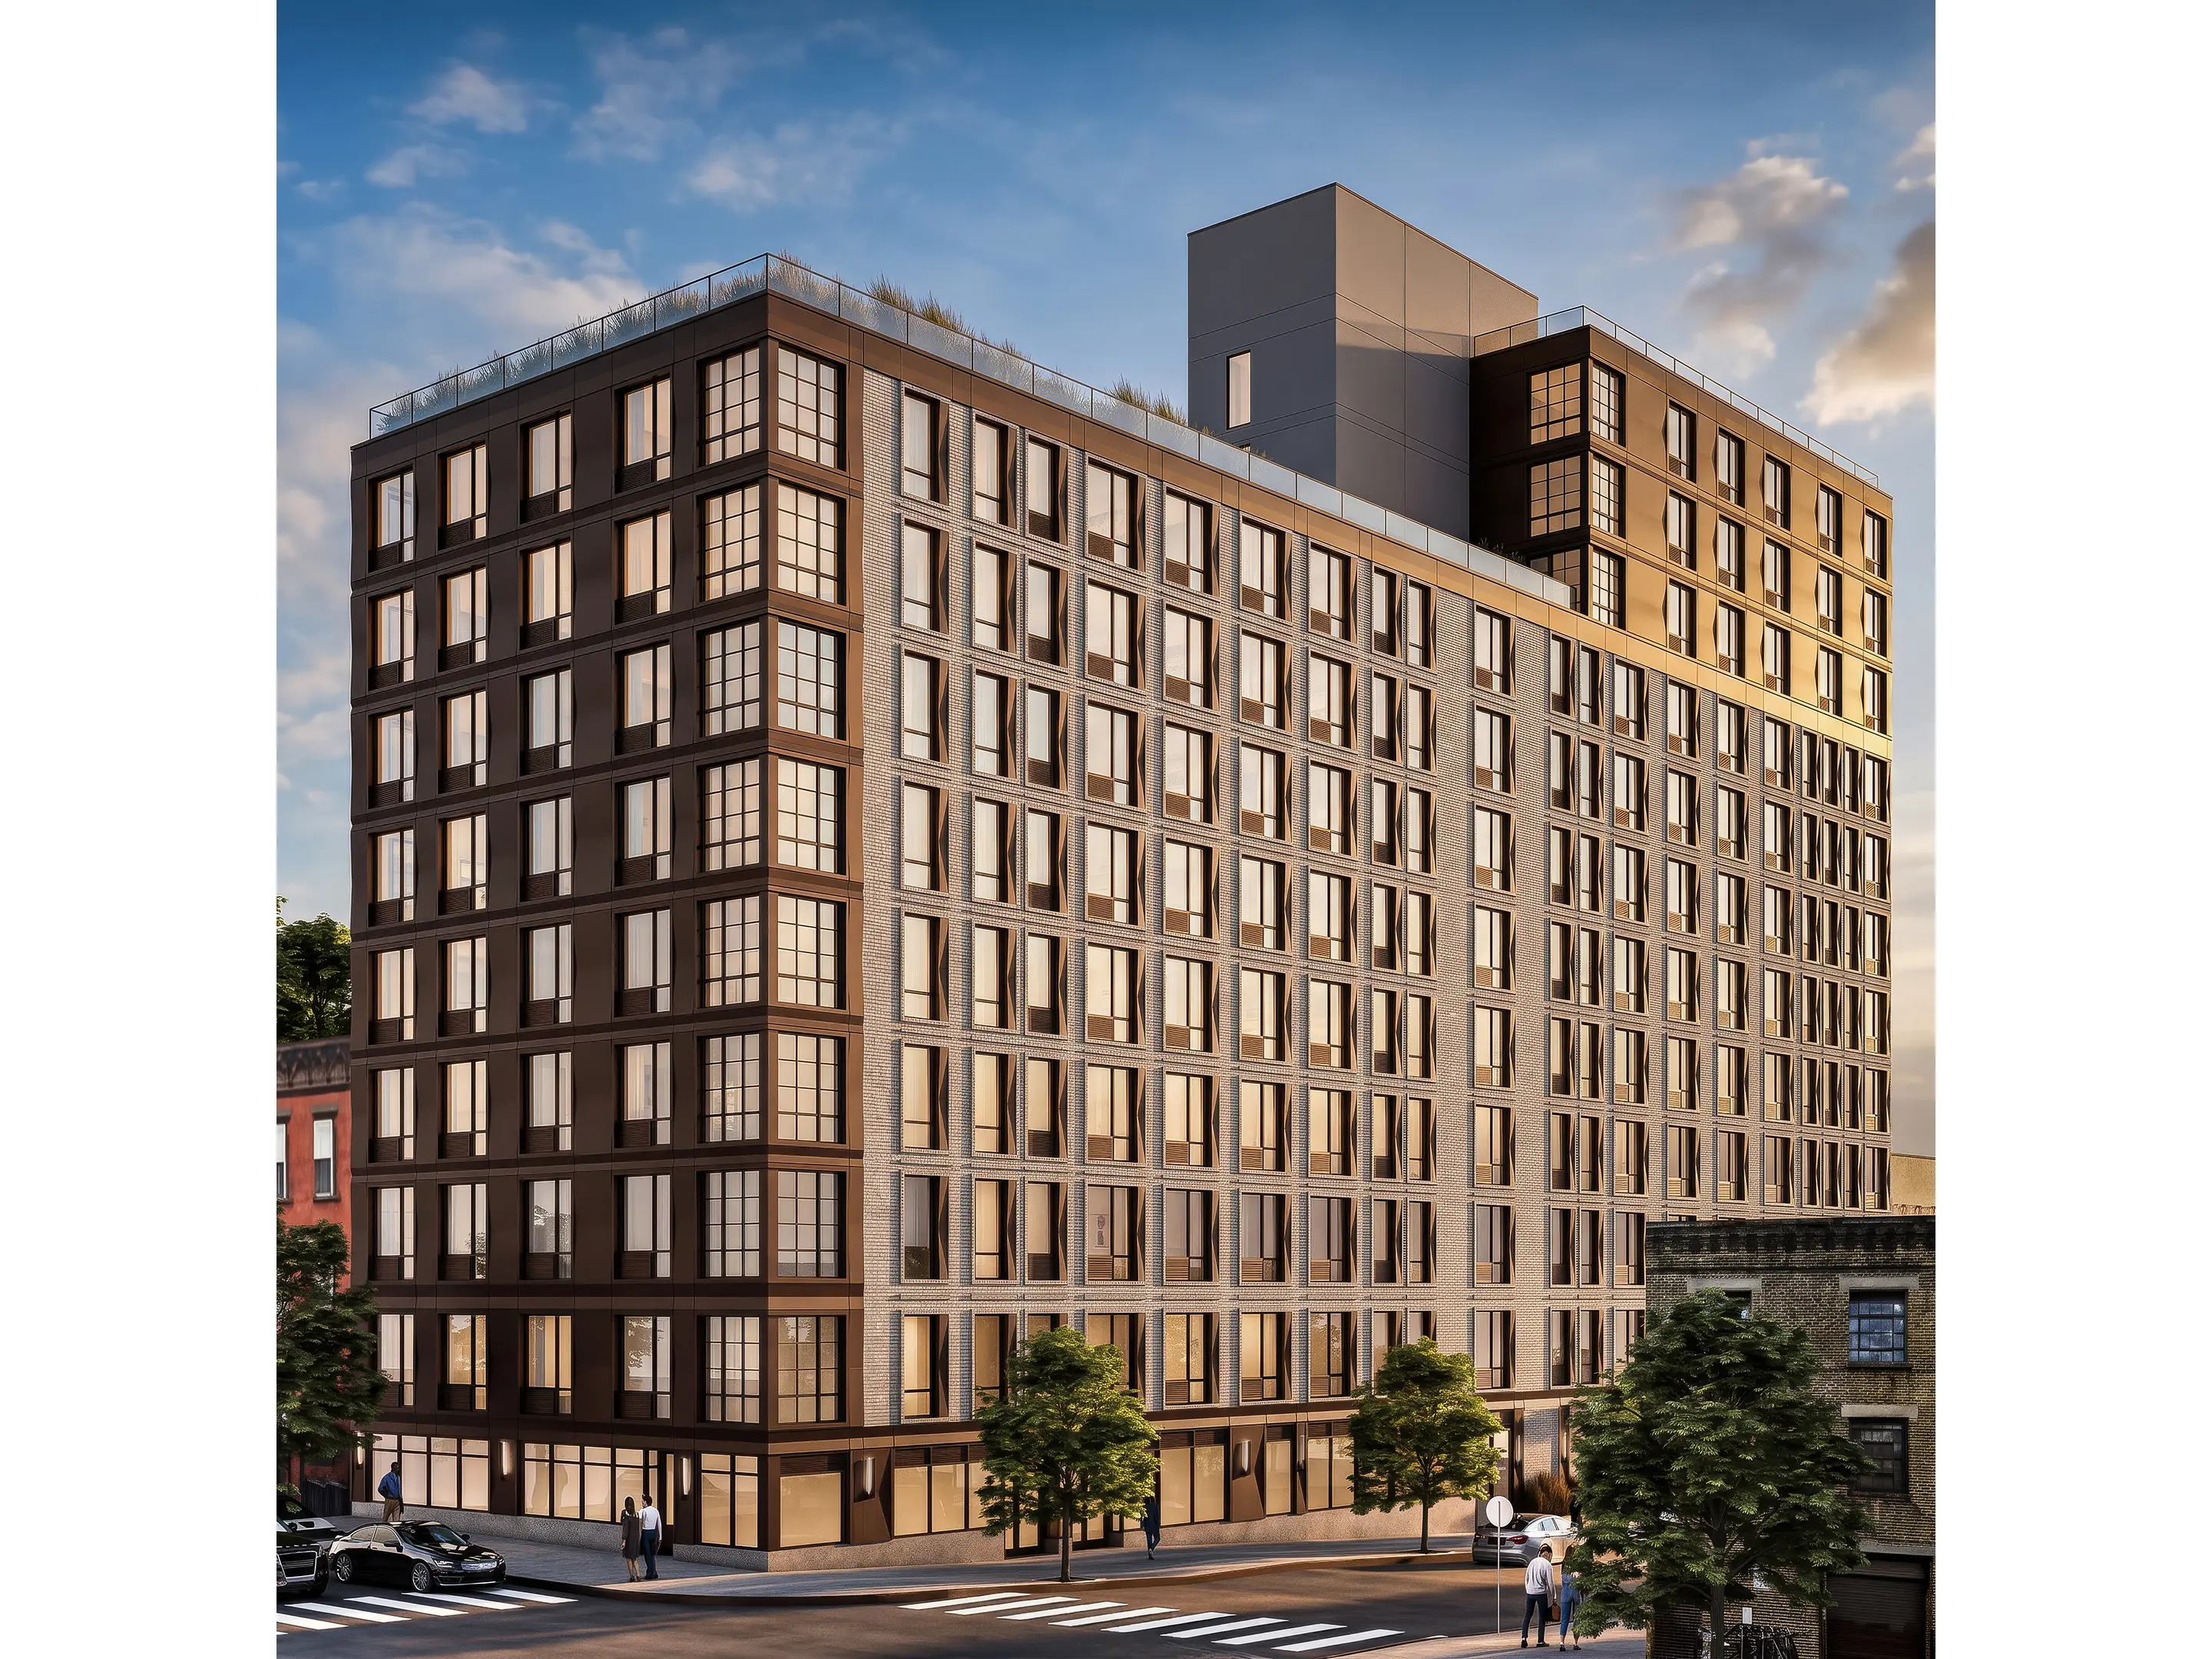
Location : Brooklyn, NY
Size : 110,000 SF | 99 Residential Units
Team : Yiannos Vrousgos, Rostam Seraj, Brooke Lichtenstein, Soua Hong, Ting Hsieh, Natalia Melendez
Collaborators : GF55 Architecture, Ettinger MEP, Leeding Builders Group
Status : On-Going
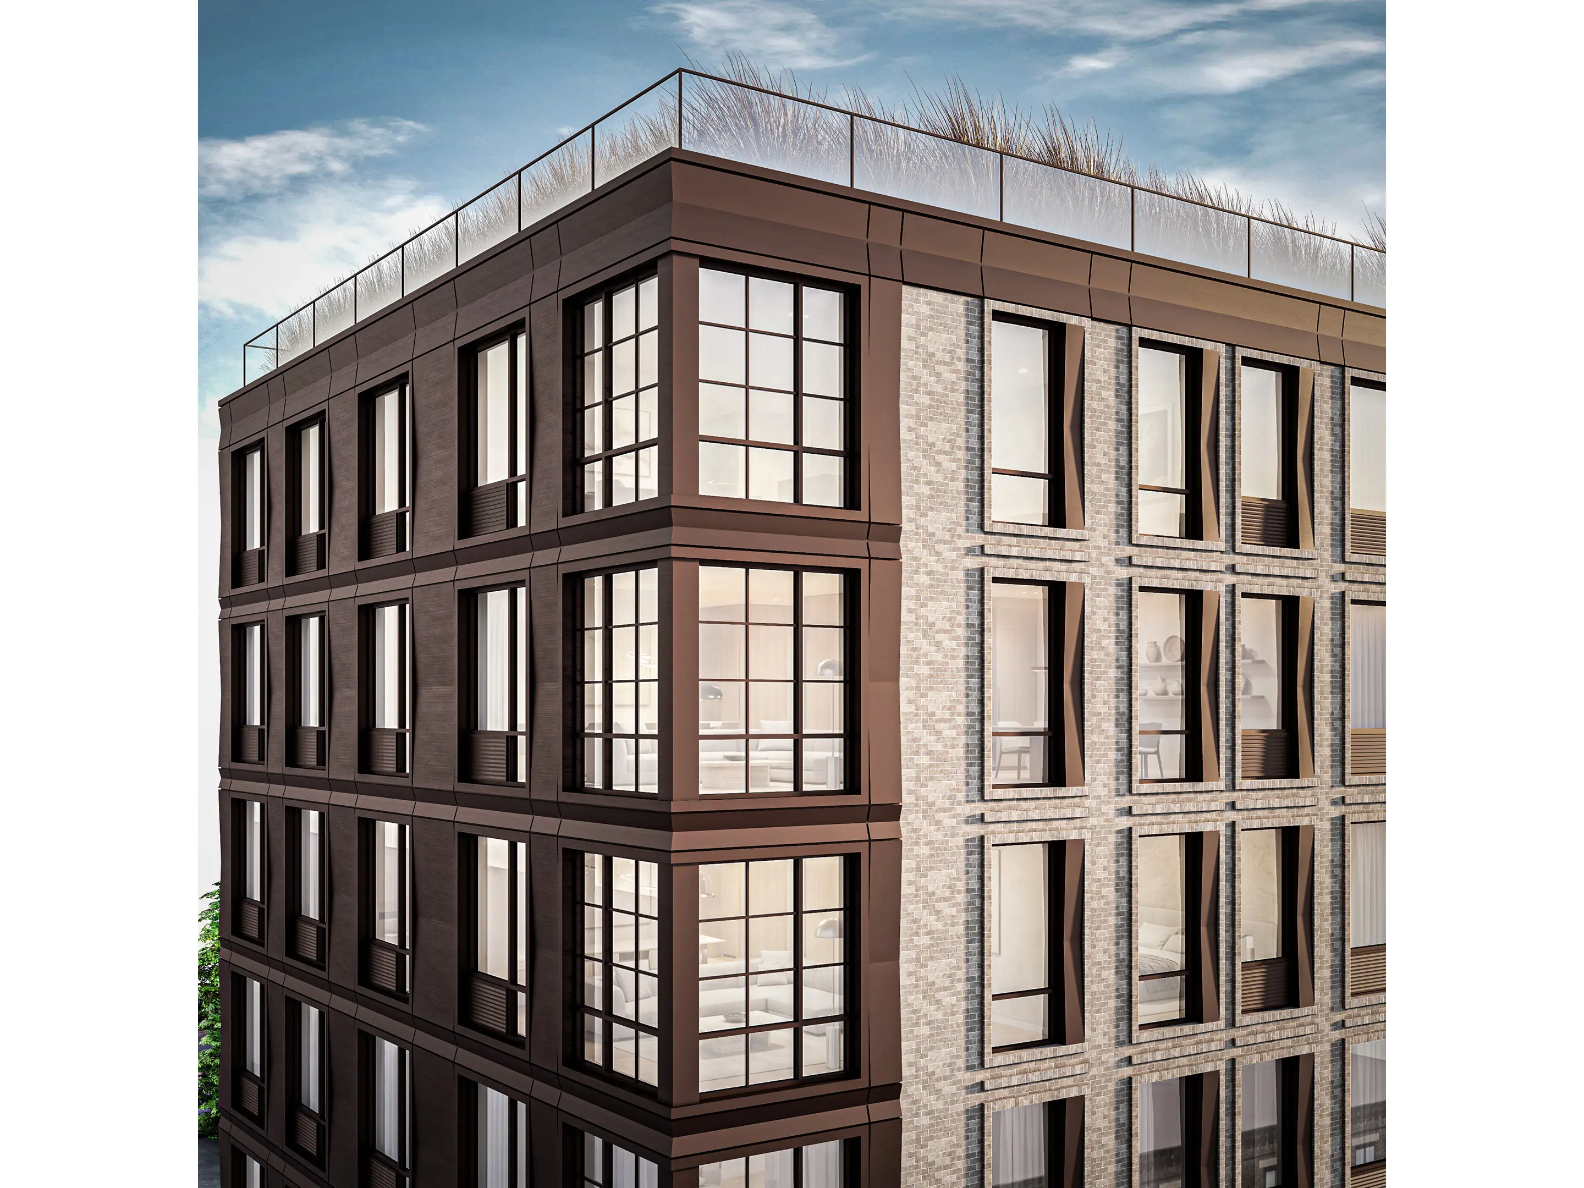
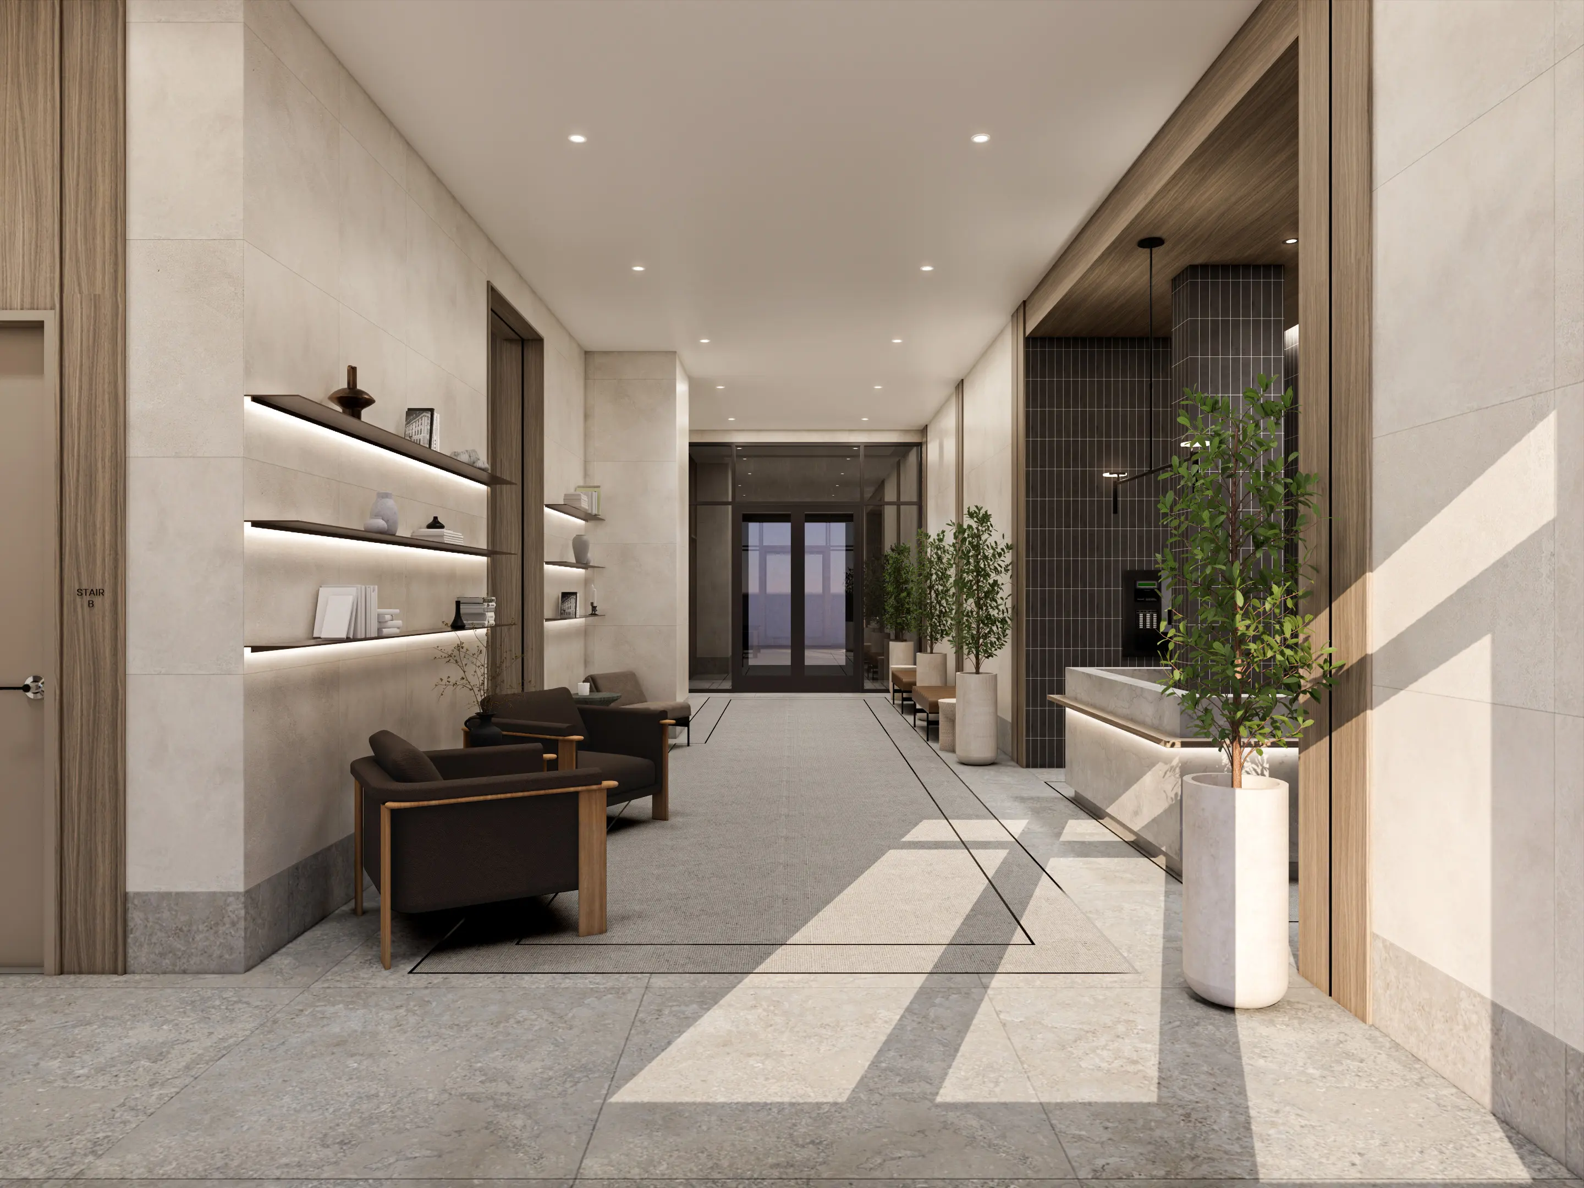
Most rental buildings scatter amenities by square footage, not by how people actually use them. 566 Grand Avenue, on a corner site in Crown Heights, was designed around a different question: what is a resident doing in this room at this hour, and what else are they doing at the same time.
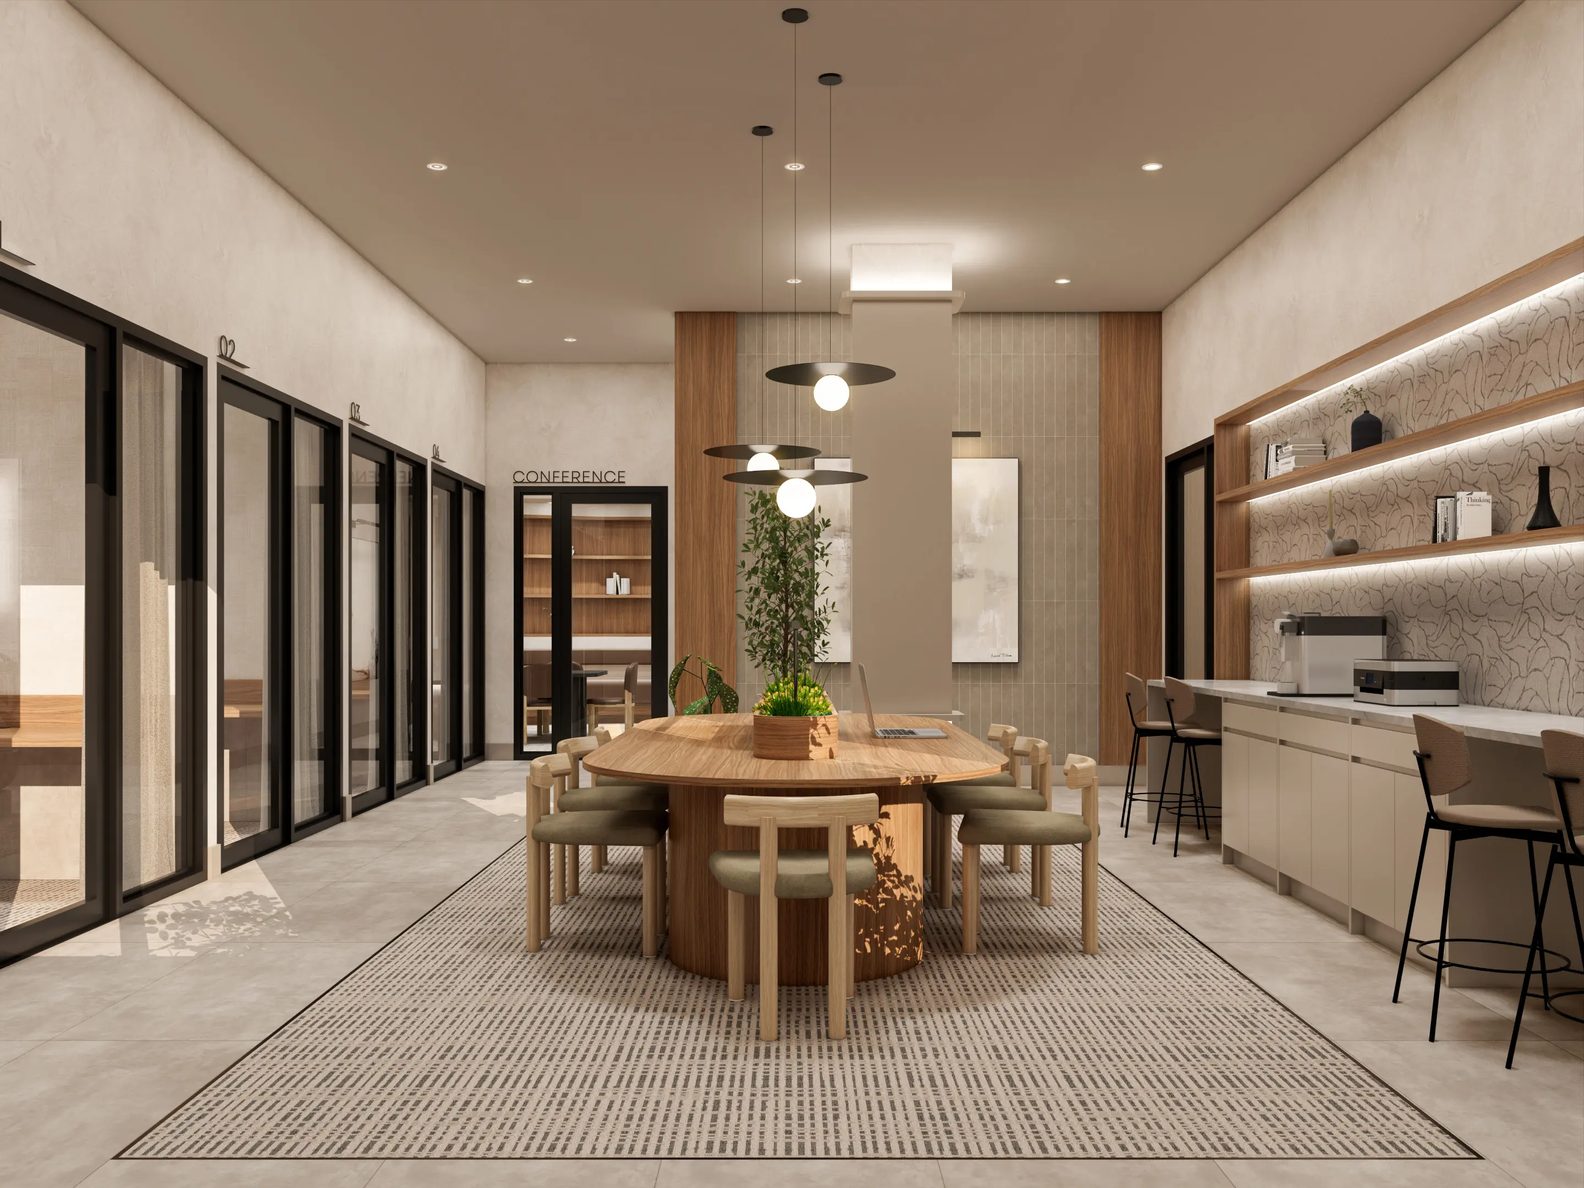
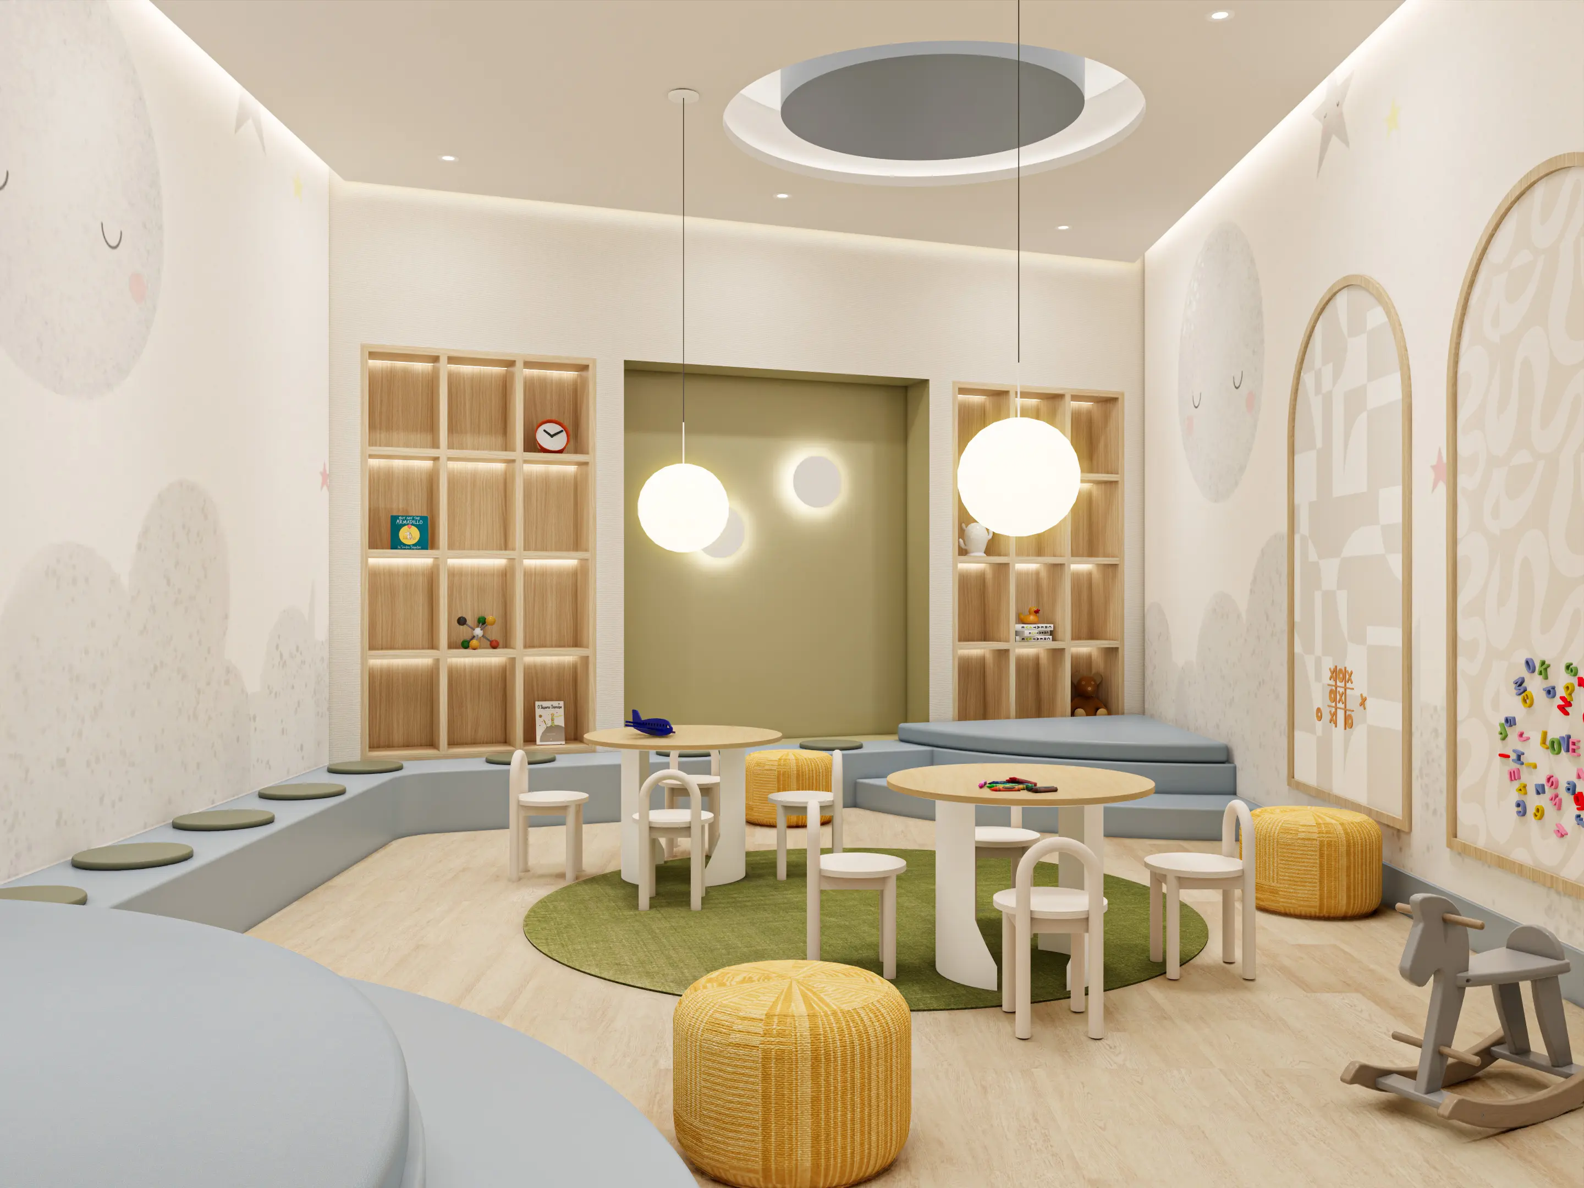
That plays out first on the ground floor. The kids' playroom sits between the co-working room and the fitness room, so a parent finishing a set or stepping out of a call is one door away from their kid, not a hallway or a floor away.
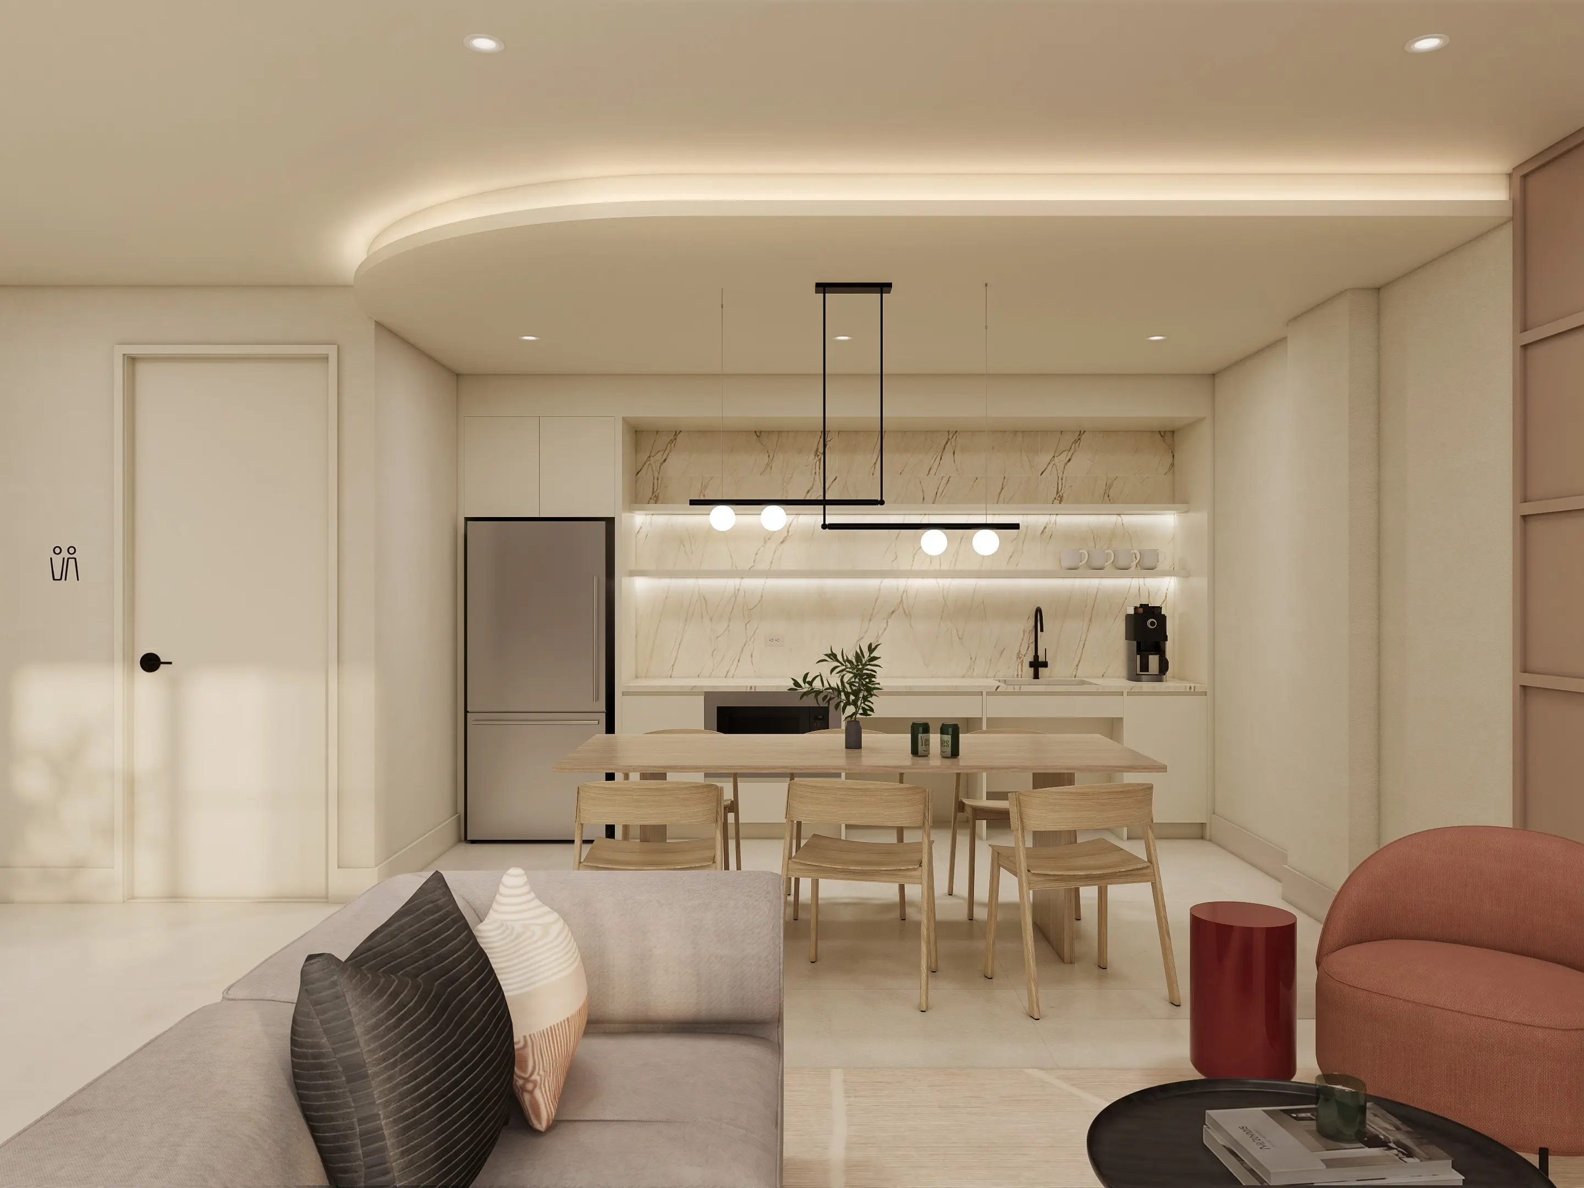
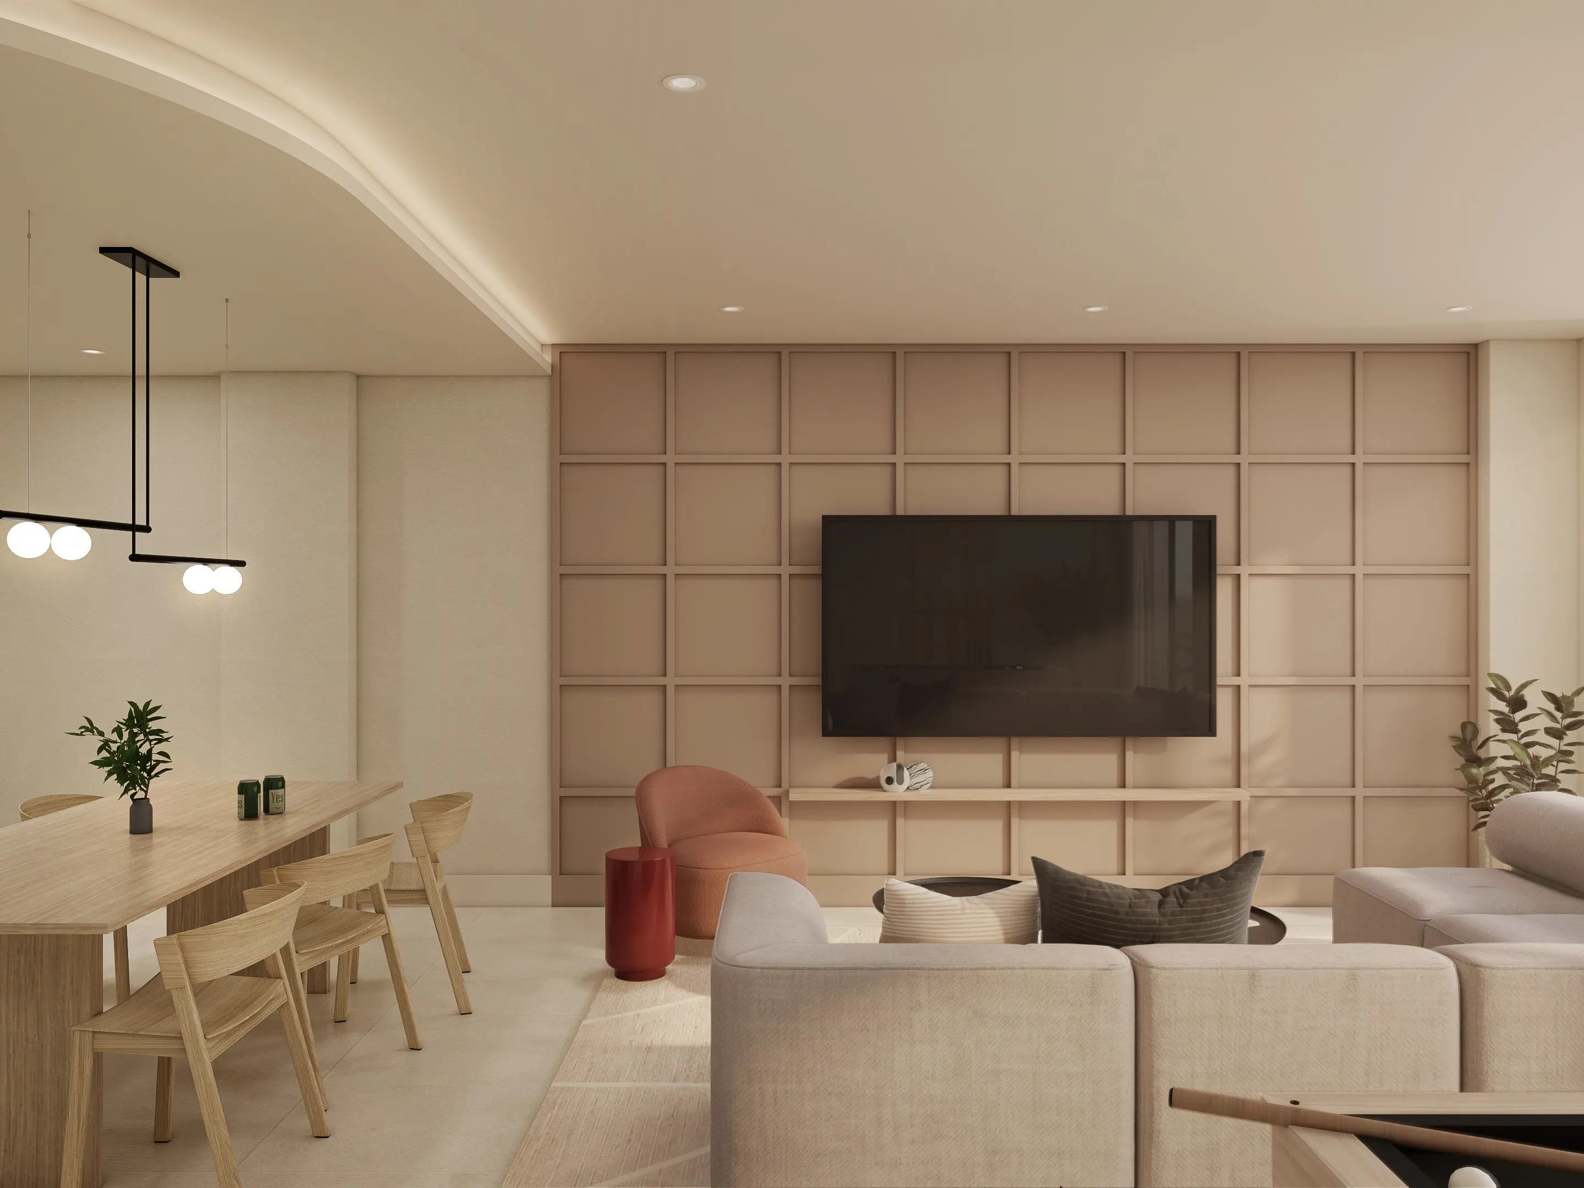
It continues on the third floor, where the resident lounge opens onto a terrace and a private pet run, a dog park residents never have to leave the building to reach. A rooftop sits above it all, taking the corner view the site was already asking for.
Ninety-nine homes, and every shared room earns its place by what someone is actually doing there.
hello@input.nyc | 646 . 494 . 3082
©2026 INPUT NYC LLC. | DESIGN: CORSE